Search
⌘K
Explore
Market
Forge
Journal
Sign in
Start
Explore
Background
Words
Add text
Maison Bleu · agence
Studio
4.8 × 6.0 m
Kitchen
2.7 × 2.8 m
Bath
2.7 × 3.2 m
8 rue des Tanneurs
Lyon 1er
45 m² · Studio · 7.5 × 6 m
€685,000
Select some text to style it
Size
Lettering
Plain
Contour
Inline
Cut
Extrude
Double
Trail
Riso
Halo
More like this
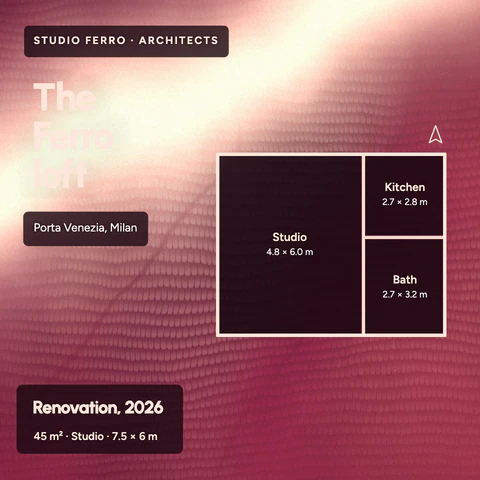
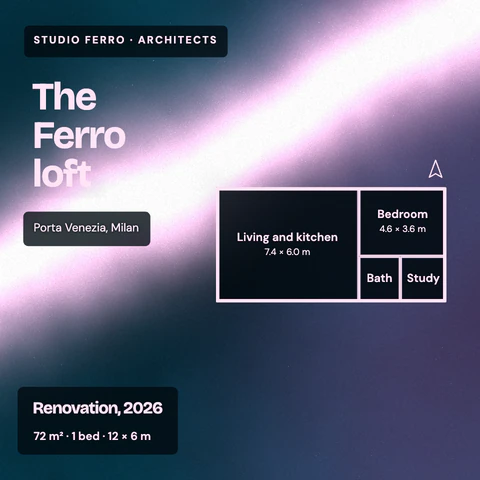
Studio Ferro · Floor plan: The Ferro loft
Isla Estates · Floor plan: Carrer de Sant Pere 21
Sidereal · Gemini horoscope
Totara & Co · Floor plan: 44 Karaka Bay Road
Lime & Lath · Floor plan: The Clifton maisonette
Verde Imóveis · Floor plan: Rua Harmonia 311
Seedbox · May sowing
Verde Imóveis · Floor plan: Rua Harmonia 311
Sable Estates · Floor plan: 12 Kloof Nek Road
Hartley & Rowe · Open house: 14 Calloway Road
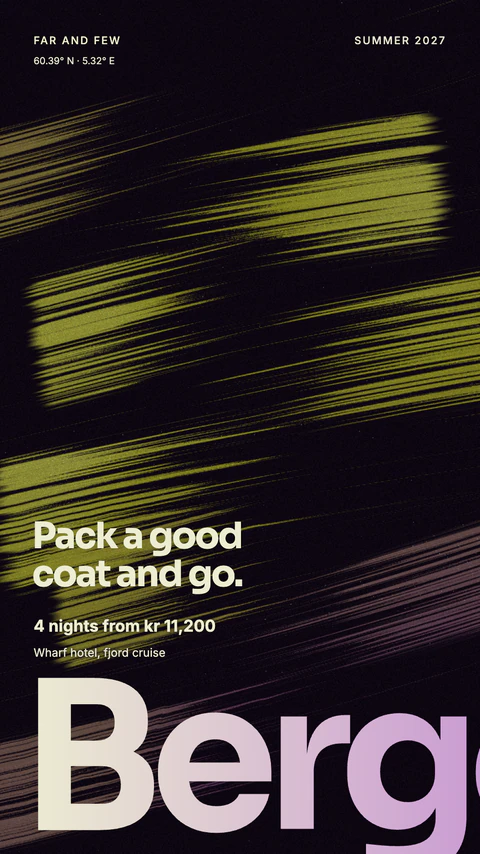
Far and Few · Bergen trip
Isla Estates · Floor plan: Carrer de Sant Pere 21
Wolf Pack · Sunset strides
Totara & Co · Floor plan: 44 Karaka Bay Road
Room to Breathe · Floor plan: A family flat, rethought
Casa Norte · Floor plan: Rua das Flores 72
Studio Ferro · Floor plan: The Ferro loft
Hale Fitness · Hotel room HIIT
Maison Bleu
Free to use
Use this template

 Studio Ferro · Floor plan: The Ferro loftIsla Estates · Floor plan: Carrer de Sant Pere 21Sidereal · Gemini horoscopeTotara & Co · Floor plan: 44 Karaka Bay RoadLime & Lath · Floor plan: The Clifton maisonette